Residence A
- 82.56 – 82.59 m²
- 2 bed
- 2 bath
The corner layout, with the living room turned to catch both the afternoon light and the water.
The exact interior and balcony areas vary slightly by floor.
Pre-construction price from$591,225

Palm Beach · Aruba
Ocean-view residences in Palm Beach — five minutes on foot from the sand, the restaurants and the hotels.

The Tower
Casabella Tower is a low-rise in Palm Beach with four residences to a floor, topped by three-level loft homes with private roof terraces.
The architecture is deliberately quiet: white volumes stepped back as the building rises, deep planted balconies that shade the glass through the afternoon, and a timber-screened stair core that carries light down the west façade after dark. Floor-to-ceiling sliding glass opens every living room onto its terrace, so the boundary between inside and outside is a choice rather than a wall.
Residences
Twelve two-bedroom residences in four layouts, each with two bathrooms and private balconies — rising to three-level loft residences with internal stairs and private roof terraces. Four homes per floor means no long corridors and no residence that faces only its neighbours. Seventeen residences in total, across five levels.
Areas are total private net/leasable area, including balconies and, for the loft homes, private roof terraces. Select a floor and residence below for its exact current area and pre-construction price.
The corner layout, with the living room turned to catch both the afternoon light and the water.
The exact interior and balcony areas vary slightly by floor.
Pre-construction price from$591,225
The widest interior of the four, with a single unbroken kitchen-and-living span.
70.08 m² interior + 16.37 m² balcony.
Pre-construction price$617,681
The largest of the stacked layouts, and the deepest balcony in the building.
68.95 m² interior with balcony area varying slightly by floor.
Pre-construction price from$620,794
A near-twin of C, mirrored, with the main bedroom set back from the stair core.
Area varies by floor — confirm the exact figure for the floor you are buying on.
Pre-construction price from$592,369
Smaller, more compact plans on the highest full floor — the shortest walk to the roof.
Two residences share this level with the lower living floors of the loft homes.
Pre-construction price from$676,174
Living level, raised main suite and private roof terrace connected as one three-level home.
Each loft includes its assigned roof terrace. L1 is the largest home in the building.
Pre-construction price from$1,301,249
Floor plans
Choose a floor, then hover or select a residence directly on the architect's plan to see its details and pre-construction price.
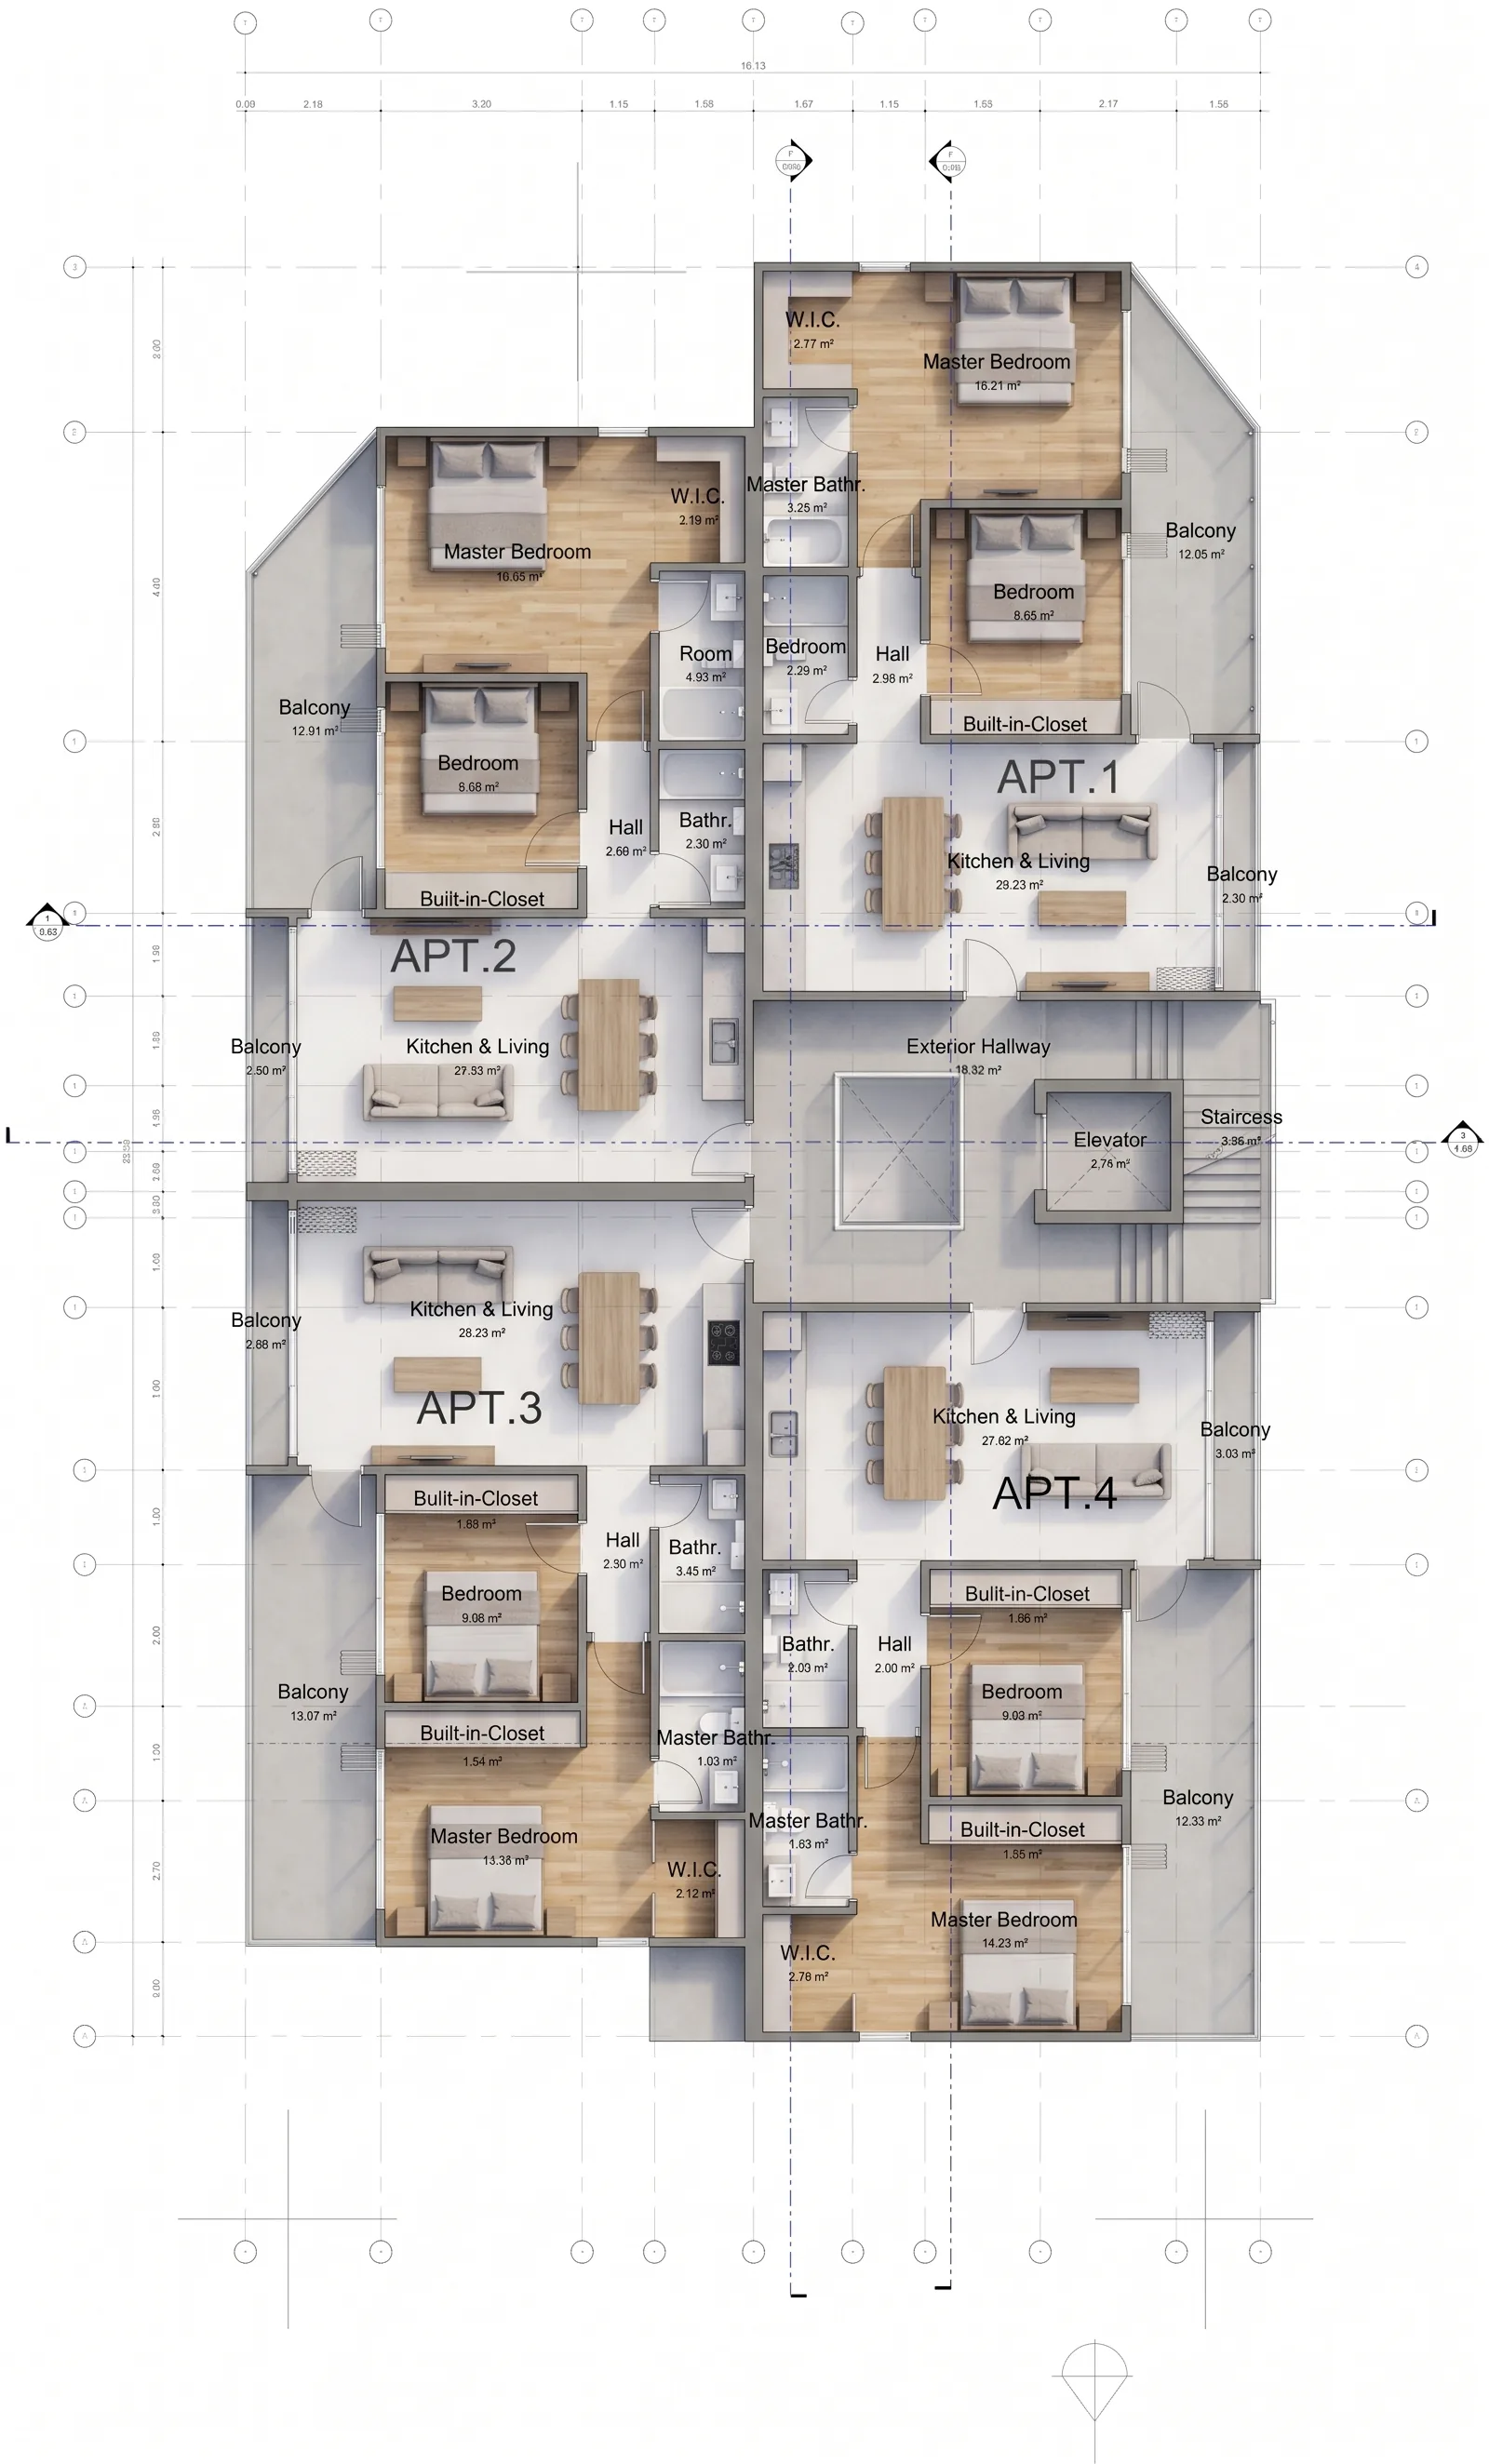
Hover, tap or use Tab to reveal a selectable residence. The original architectural drawing remains visible underneath.
Amenities
A private pool, a rooftop gym, cabanas and a west-facing terrace — all of it kept for the building. The beach, the restaurants and the crowds stay five minutes away, for when you want them.
A pool reserved for residents and their guests, away from the crowds on the beach five minutes away.
A residents' gym on the roof, so the view does the work of a motivational poster.
Shaded cabanas on the roof terrace — the good spot to watch the sun go down, kept for the building.
More than 145 m² of shared terrace crowns the building, facing west into the sunset.
A shaded gazebo and barbecue areas at ground level — for long lunches and evenings that run late.
Fourteen secured parking spaces in the basement — rare on this stretch of Palm Beach, and worth more every year.
Every residence has its own balcony, planted and set deep enough to shade the glass through the afternoon.
Photovoltaic panels on the roof offset the building's common-area load — lower running costs, quietly.

Location
Palm Beach is the one part of Aruba you do not need a car for. The beach, the restaurants and the hotel strip are all a short walk from the front door — which is exactly why a residence here holds its value whether you live in it or let it.
Gallery


